
Address
10516 Elderberry Drive, Plain City, OH
Price
$ 559,900
Property Attributes
- MLS#226028743
- TypeSingle Family
- Listing Status Active
- CountyUNION
- CityPlain City
- AreaJerome
- NeighborhoodThe Courtyards at Jerome Village
- Zip43064
- Style
- Year Built2018
- Taxes$ 11311
- Price$ 559,900
- Bedrooms3
- Full Bathrooms3
- Half Bathrooms0
- Sqr Footage1782
- Lot Size0.11 Acres
Data Source:
Columbus REALTORS®
Property Description
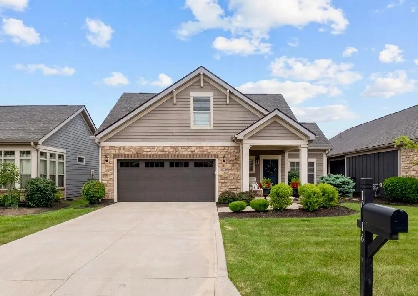
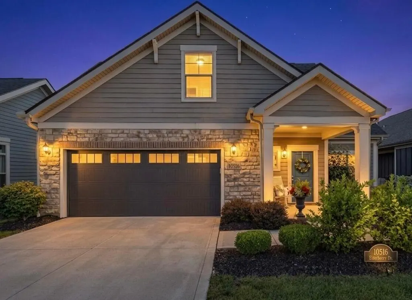
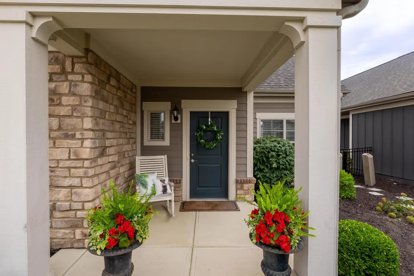
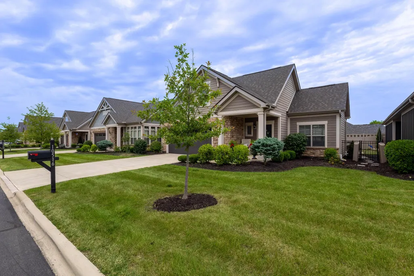
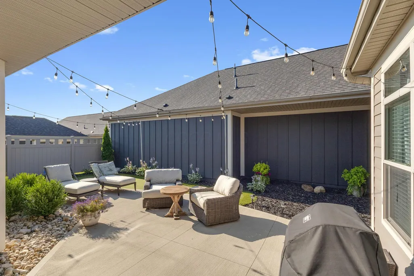
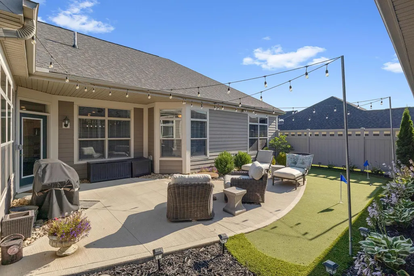
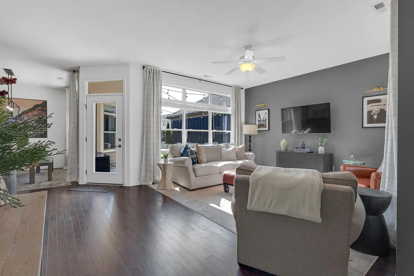
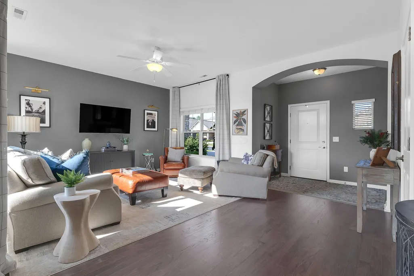
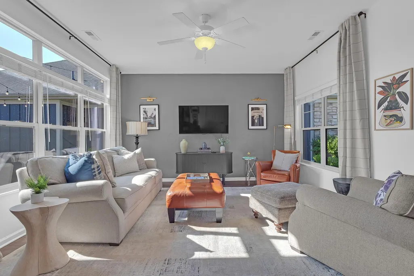
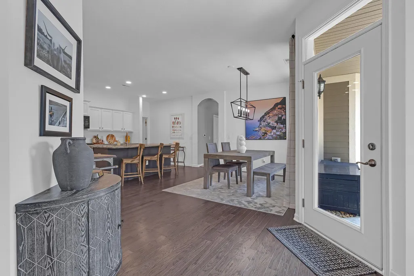
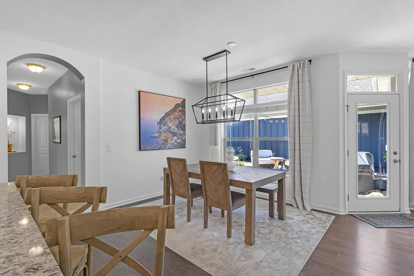
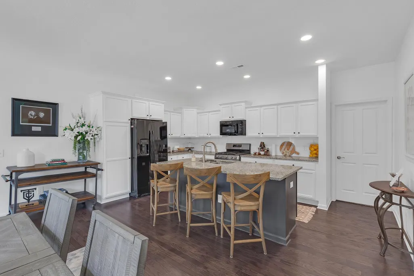
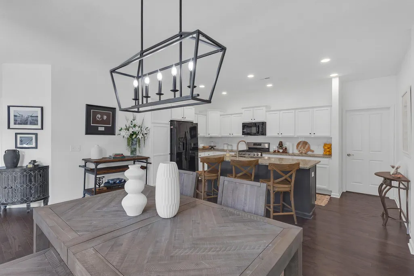
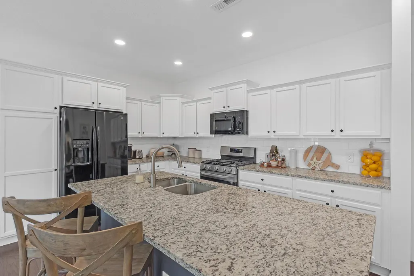
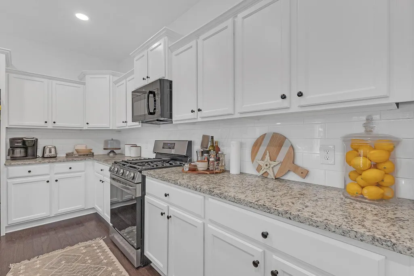
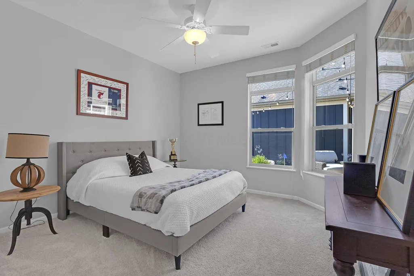
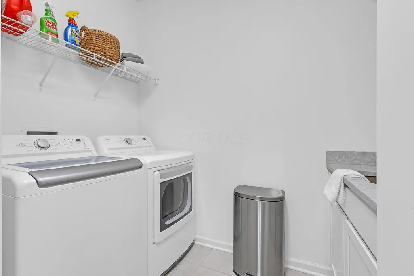
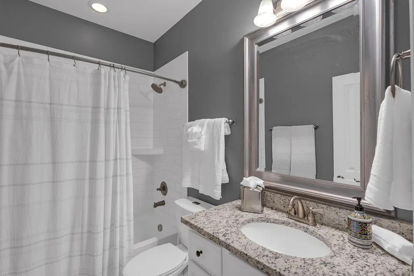
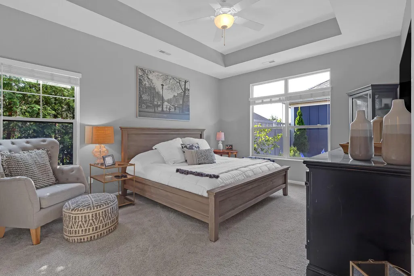
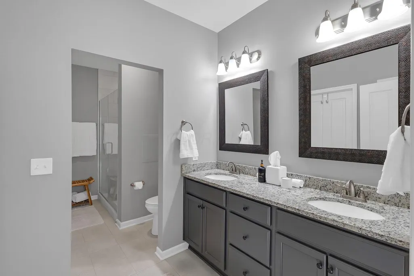
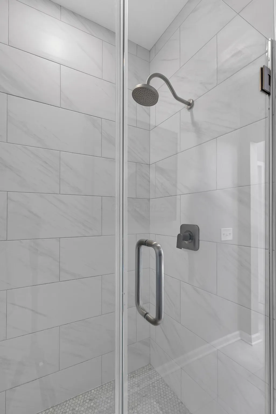
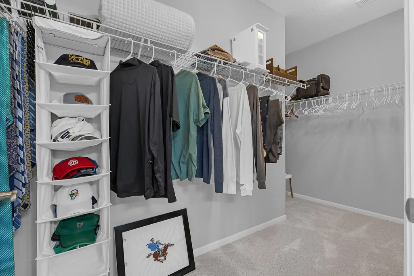
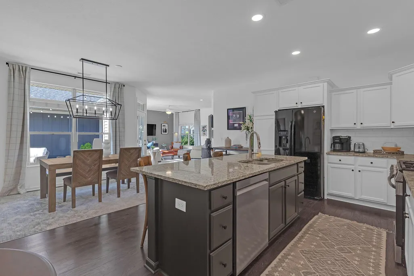
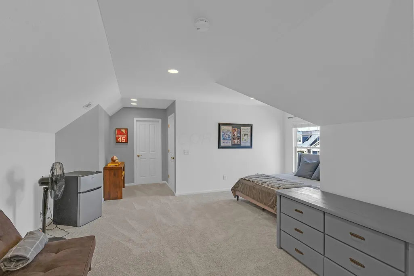
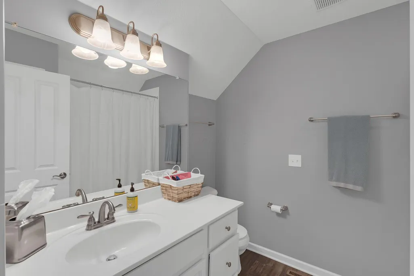
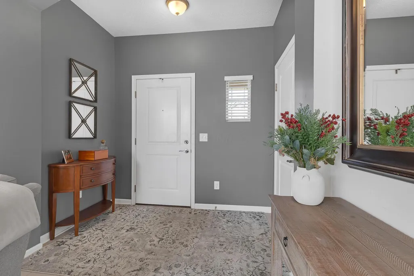
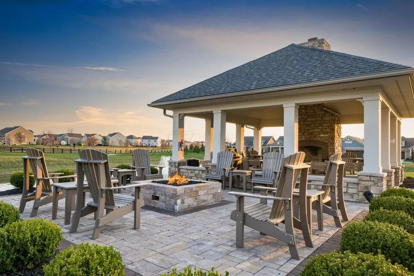
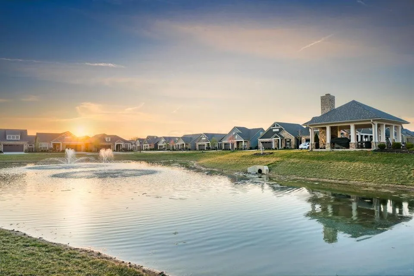
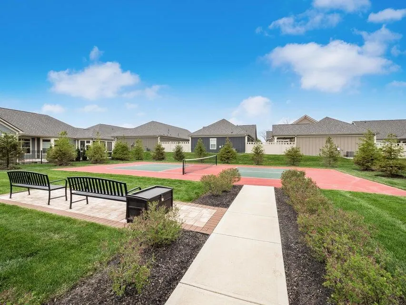
Effortless living meets elevated design at 10516 Elderberry Dr in the coveted Courtyards of Jerome Village. Fully refreshed with fresh interior paint and new carpet throughout, this move-in-ready home is built for comfort. The open-concept layout centers around a stylish kitchen complete with granite counters and island, stainless appliances, and a newly installed gas range. Unwind in the spacious primary suite--featuring a beautifully renovated shower, walk-in closet, and en suite bath--or use the two additional bedrooms and full baths for guests or a home office. Out back, relax on your private patio with custom putting green turf. Low-maintenance community living,
| Price History | |
|---|---|
| 7/30/2026 | Listed $559,900 |
General Features
| Sewer | Public Sewer |
|---|---|
| HOA Fee | 310.0 |
| Garage Spaces | 2.0 |
| Association Fee Includes | Lawn Care,Trash,Snow Removal |
| Year Built | 2018 |
| Township | Jerome |
| Property Subtype | Single Family Residence |
| Tax Year | 2025 |
| Assoc Fee Paid Per | Monthly |
| County | Union |
| New Construction | No |
| Property Type | Residential |
| HOA | Yes |
| Attached Garage | No |
| Subdivision Name | The Courtyards at Jerome Village |
| Garage Y/N | Yes |
| Full Baths | 3 |
| Status | Active |
| City | Plain City |
| High School District | DUBLIN CSD 2513 FRA CO. |
| Lot Size Square Feet | 4791.6 |
| Carport Y/N | No |
| Land Lease Y/N | No |
| Tax Annual Amount | 11311.0 |
| Home Warranty Y/N | No |
| Lease Renewal Y/N | No |
| Additional Parcels Y/N | No |
| Rent Control Y/N | No |
| Standard Status | Active |
| MobileHomeRemainsYN | No |
| Senior Community | None |
| Sewer_co_Public_sp_Sewer | True |
| Utilities@Core.Permissions | None |
Interior Features
| Common Walls | No Common Walls |
|---|---|
| Basement (Y/N) | No |
| Heating Y/N | No |
| Total Bedrooms | 3 |
| Main Level Bedrooms | 2 |
| Total Baths | 3 |
Exterior Features
| Parking Features | Attached Garage |
|---|---|
| Water Source | Public |
| Lot Size Area | 0.11 |
| Foundation Details | Slab |
| Spa | No |
| Building Area Total | 1782.0 |
| Lot Size Acres | 0.11 |
| Waterfront Y/N | No |
| Crops Included Y/N | No |
| Horse Y/N | No |
| Irrigation Water Rights Y/N | No |
Amenities
- Foreclosure
- Views
- Short Sale
- New Construction
- Adult 55+
- Lease To Own
- No HOA Fees
- Furnished
- Primary On Main
- Air Conditioning
- Seller Finance
- Green
- Fixer Upper
- Horse
- Golf
- Fireplace
- Deck
- Garage
- Basement
- Pool
Property vs Single Family Average in 43064
Price
Taxes
Year Built
Visits

 Columbus REALTOR® and Central Ohio Regional Multiple Listing Service, Inc .All information deemed reliable but not guaranteed. All properties are subject to prior sale, change or withdrawal. Neither listing broker(s) or information provider(s) shall be responsible for any typographical errors, misinformation, misprints and shall be held totally harmless. Listing(s) information is provided for consumer's personal, non-commercial use and may not be used for any purpose other than to identify prospective
